Skip to content

Technology

Engineering and operations with the right tools.

Two tools for two stages of a facility’s life cycle: sketcHVAC supports design; Hipalux helps supervise and manage facilities already in operation.

01DURING DESIGN

sketcHVAC · CREATED BY CLEANROOM

Traceable HVAC engineering, from the model to the documentation.

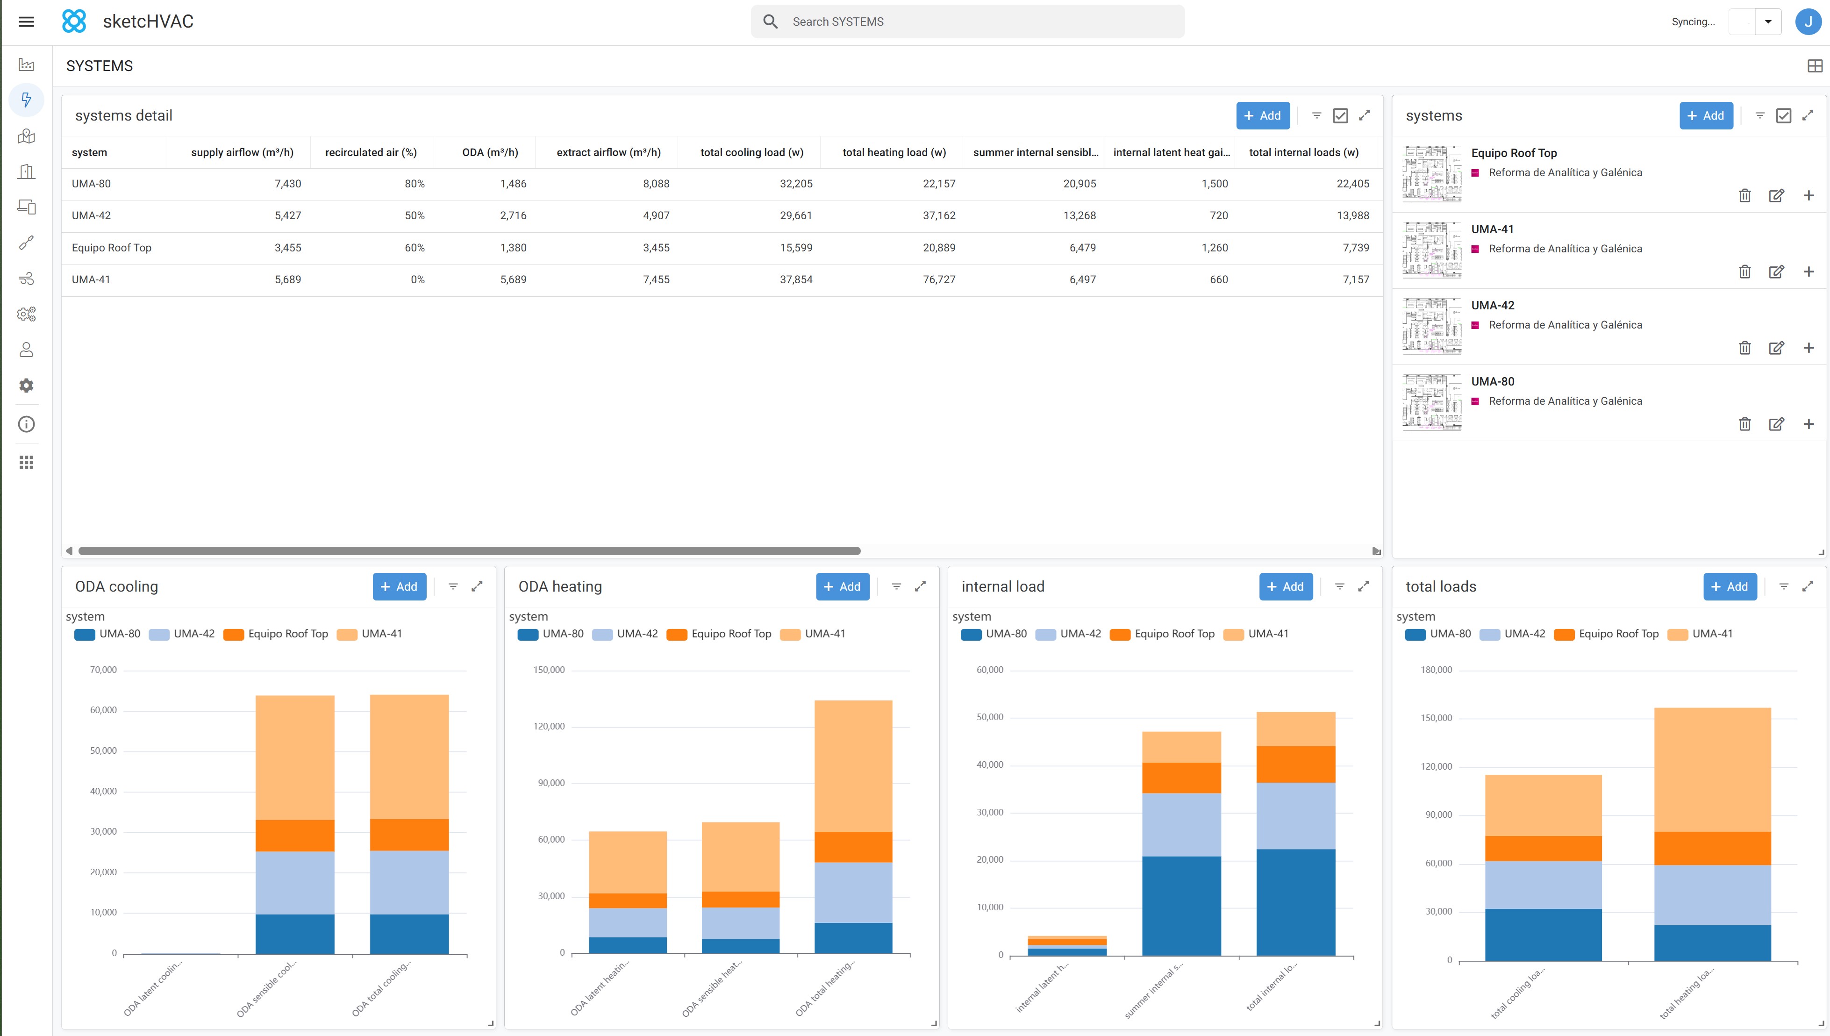
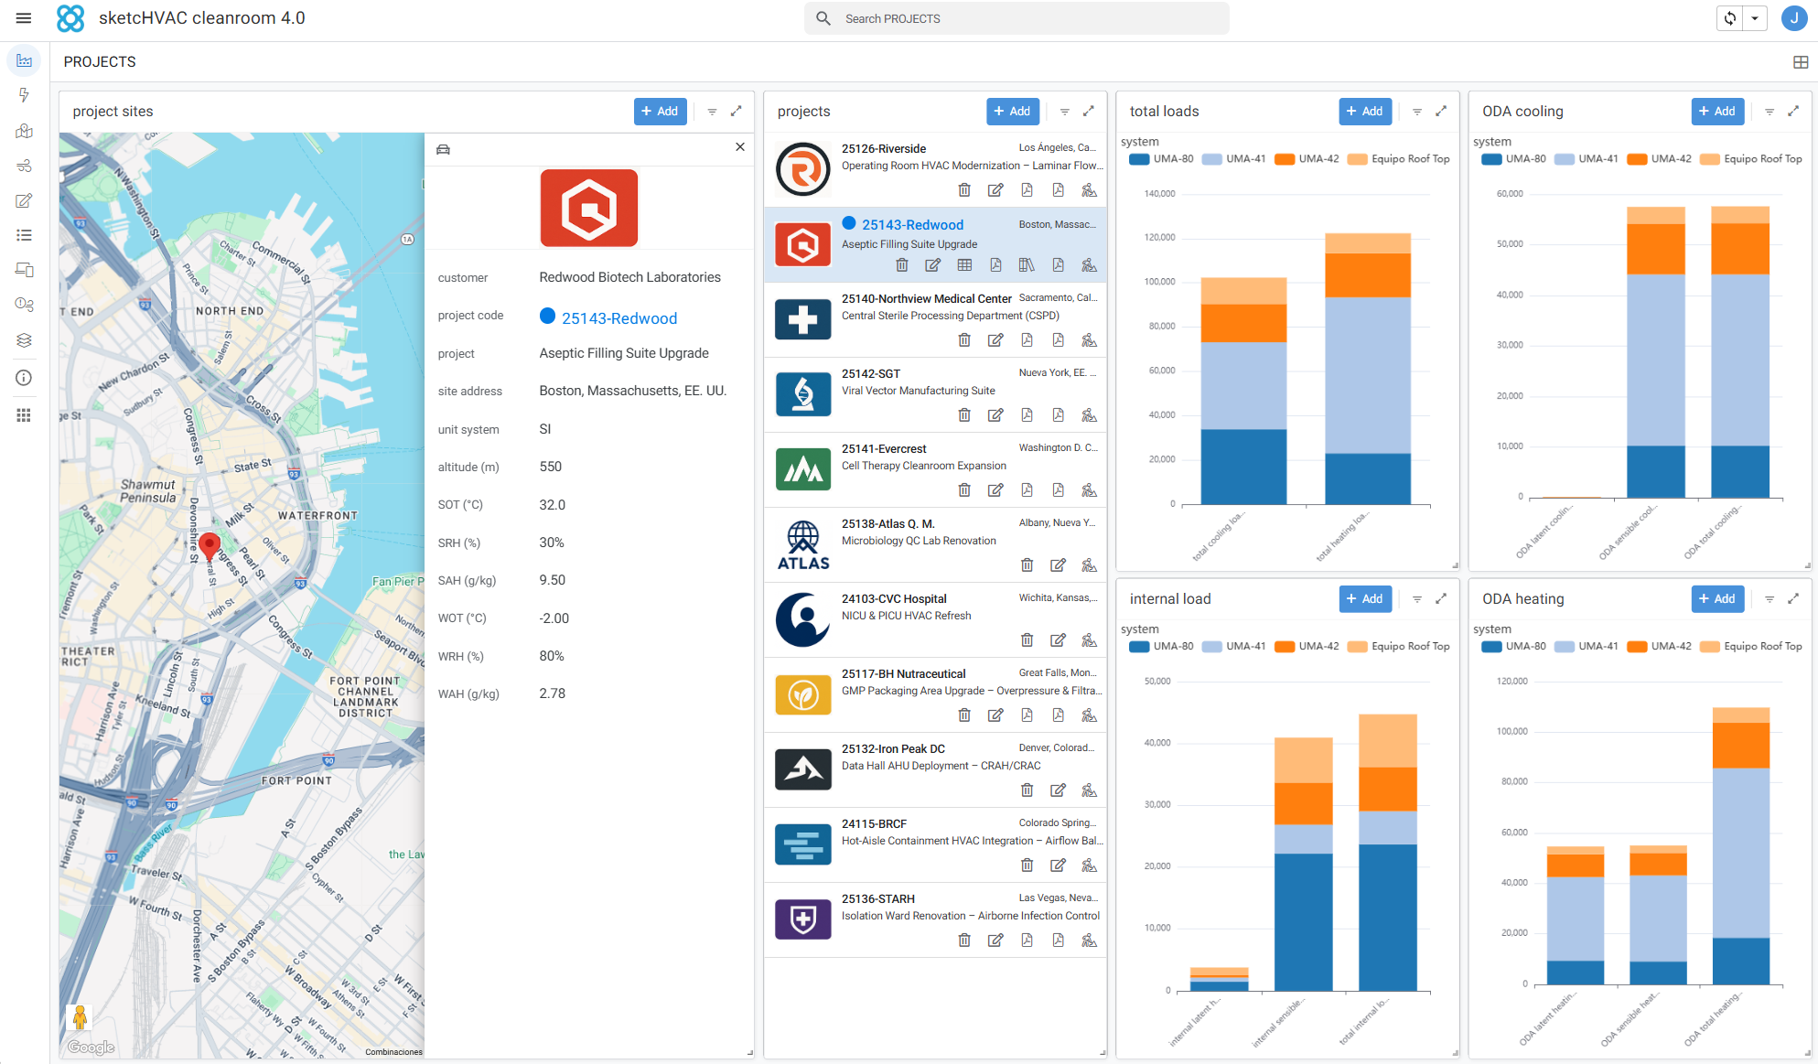
sketcHVAC brings together deterministic HVAC calculations, automated documentation and artificial intelligence where it adds value. The platform helps keep project data connected while the facility is defined.

  • Room and system calculations.
  • Documentation consistent with the engineering.
  • Structured, traceable information.

Explore sketcHVAC
sketcHVAC systems dashboard
sketcHVAC projects and loads view

BIM ENVIRONMENT

Engineering connected to the model.

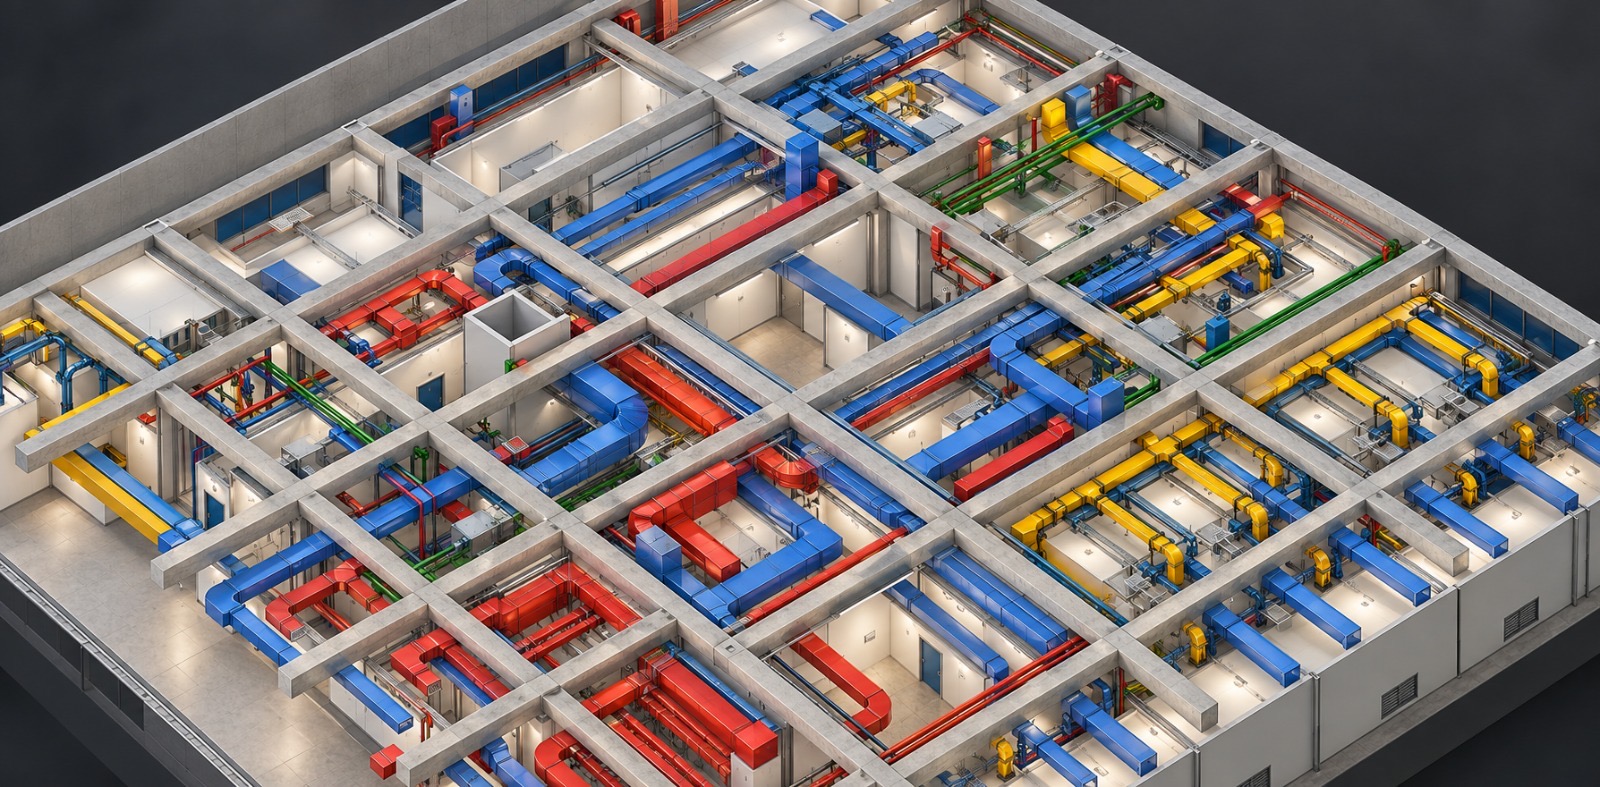
We connect HVAC engineering, calculations and documentation to the BIM model. Cleanroom can also develop the complete, parameterised HVAC installation in Revit and support coordination with your project team.

BIM view of coordinated red, blue and yellow ductwork
HVAC BIM MODELCoordinated distribution of networks
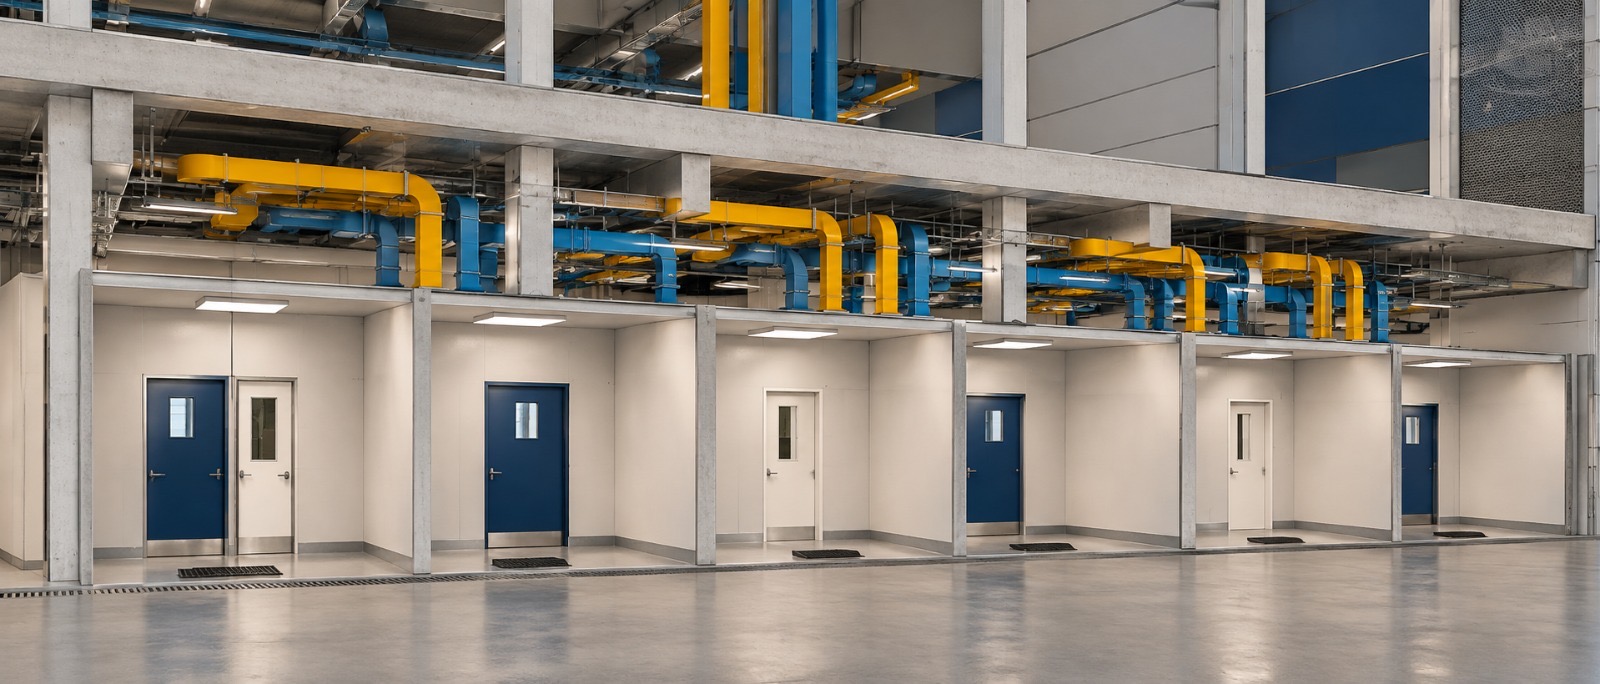
Industrial elevation with yellow and blue ducts above the rooms
INDUSTRIAL BIM MODELIntegration of systems within the building
01REVIT MODEL

Rooms and geometry

The add-in exports the list of rooms and their project data from Revit.

02sketcHVAC

Engineering and documentation

Systems, airflows, terminal tags and identifiers are defined with room-level traceability.

03BACK TO REVIT

Coordinated model

The add-in places terminals with their tags and calculated airflows. Your BIM team can continue the model, or Cleanroom can develop the equipment and distribution networks as an agreed next stage.

  • No duplicate data
  • Room-level traceability
  • Model and documentation aligned

02IN OPERATION

CEFALUX · PARTNER IN CHILE

Hipalux for facilities already built.

Once a facility enters operation, its needs change. As a Cefalux partner in Chile, Cleanroom brings Hipalux to supervise, control and analyze existing facilities.

SCOPESupervision, control, logging and analysis of facilities already built.

Hipalux is used during operation and for improving the facility.

MES + SCADA

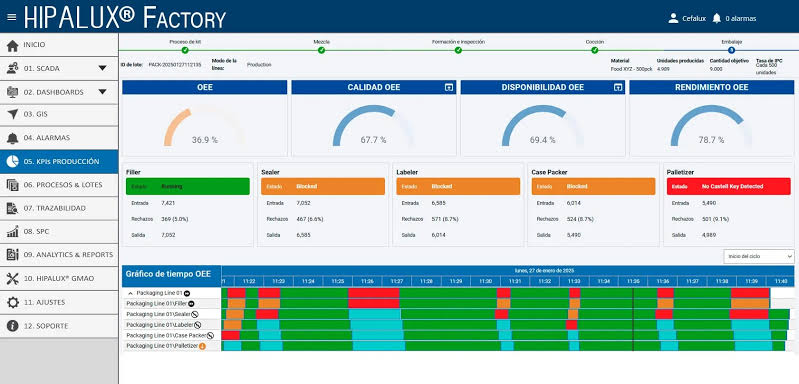
Hipalux Factory

Production management and control with processes and batches, traceability, performance indicators and reports for industrial environments.

Explore Hipalux Factory

BMS

Hipalux Integra

Building and infrastructure supervision: critical variables, alarms, historical records, analytics and multiprotocol integration.

Explore Hipalux Integra
Talk to us about Hipalux
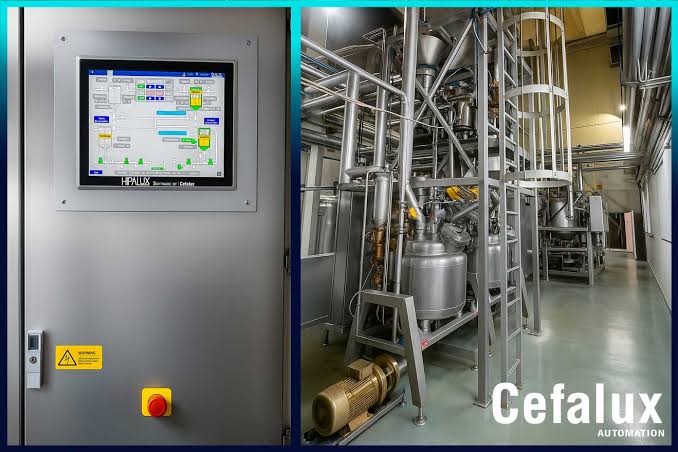
Industrial retrofit with a Hipalux control panel and process plant
RETROFITIndustrial automation
Hipalux Factory OEE dashboard
HIPALUX FACTORYProduction at a glance